Sonny and Ian made
short work of the what remained to be done on the sun room south wall, then
transitioned to the north wall, getting three complete courses of shingles onto
that 46 foot span. Ben Rochon, a Goose
Creek carpenter who worked for 8 years as a metal fabricator for Dock Doctors
in Ferrisburg, arrived about 8 with his “suitcase welder”. Literally the size of a carry-on bag, that
machine allows Ben to weld just about anything, anywhere he can reach with an
extension cord. Ben welded the two steel
beam support posts’ top
plates to the beam, ensuring that they will stay in place even if a wild party
in the living room gets out of hand.
(Actually, though rare, Vermont does experience earthquakes and relying
on four ¼″ bolts to keep each post in place when things are a shakin’ is just
asking for trouble.) After Ben left, I
spent the day sorting by size the 12 boxes of “reject” shingles that had
accumulated during the east side and sun room south wall shingling
extravaganza. On those, most visible,
walls, I insisted that only perfect shingles be applied. Sonny and Ian were ruthless in rejecting any
with even a slight imperfection.
However, except for the propane delivery person, nobody is ever likely
to see the house north wall, which is where all the “rejects” are going (except
for a box or so of really bad shingles, which we used for the starter course, completely
buried under the bottom course.) Just
before noon, Dennis Senesac stopped by to view the plumbing work that Steve Poplawski
did week before last and to eyeball the potential main power cable / half bath
toilet drain conflict. I had questioned
the position of a supply line valve Steve put in and Dennis verified that that
valve would have to be removed. On a
positive note, Dennis said the power line was not in the way of where
the toilet drain will go. So the duel at
dawn has been called off. Just at
beer-thirty, James pulled in with the Ploof’s Yanmar mini-excavator, getting
ready for tomorrow’s earthmoving endeavors.


Soon after their
arrival, Sonny and Ian manufactured and installed the final frieze board for
the porch. They then moved on to
shingling the south wall of the sun room, nearly completing that job by day’s
end. Glen Peck (Master Electrician) and Holden
Yildirim (summer helper who is studying at Perdue University to become an
Electrical Engineer) arrived just before 8. In a fast and furious two hours, we
renewed power to the sauna and waterfront plus wired two 3-way switches (one in
the sun room and one in the shop) to control the wood walkway lights. Just after Glen and Holden rushed off to a
meeting in Middlebury, I remembered that they also were supposed to hook the
house ground (the 20′ piece of rebar that Larry Kaufmann placed in the
foundation concrete) to the utility room panel during this visit. After a quick voicemail to Glen, Holden
returned and we accomplished that additional task. While Sonny and Ian enjoyed a leisurely noon
repast and siesta, I quickly finished sanding the south sun room window trim
and applied a coat of paint. Then I spent the rest of the day cursing
fluently painting the east wall frieze board and all the trim on the
porch. Painting trim after the shingles
are on is just no fun at all. I’ve asked
Sonny to insist that I do the painting before he starts stapling… to which he
replies that, if I didn’t spend so much time playing electrician, maybe the
painting would get done on time. But
doing electrical wiring is so much more fun!
Sonny and Ian arrived
somewhat after 7… Do I sense a waning
enthusiasm for house shingling? They
continued with the porch, and would have had it completely done if, with the frieze
board over the front entry door just about to go on, I decided that two courses
of shingles over the door was way too busy. Looked like bricks or, worse, dreaded subway
tile! So, I had Sonny and Ian take off
all those shingles and start over with just one course. When all was said and done (and a lot was
said), we agreed that that area looked much better after the change. I came up
the idea of using the leftover piece of KOMA® corner board to bridge
horizontally across the porch ceiling in line with the two vertical corner
boards, tying them together visually. Sonny had the idea of adding a small
piece of KOMA® to the backside of that horizontal piece to make it
look like a beam. Then Ian came up with the capital idea of transitioning the
porch frieze boards around to the east wall of the house in the form of a fake
capital on the top of each corner board. So, when you’re wondering who to
praise for a fabulous looking entry into the house, the answer is: it was a
team effort! Sean stopped by for an hour
in the morning to review progress and talk schedule.


Ian and Sonny finished
shingling the house east wall, then moved on to the porch, which has some
special challenges because the ceiling over that area is not (damn designer!)
at the same height as any other part of the house structure, e.g., the soffits
or the window / door tops. Jimmy, James,
and I continued with the retaining wall on the south end of the house. Early in that project, Jimmy had to leave for
awhile. James and I attempted to set the
northern-most capstone for over an hour… with no success. Jimmy returned and, in another hour, set ALL
of the capstones. The difference between
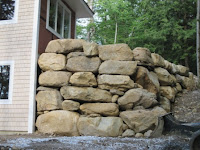
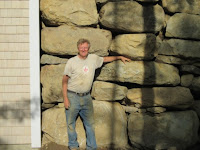
many, many and just a few years experience building stone retaining walls. That wall ended up being 10 feet tall at the
high point, is almost vertical, and 34 feet long… which will make a fabulous
climbing challenge for kids, grandkids, and old folks too stupid to know
better. After lunch, while James used
the skid-steer to move his namesake mountain of fill dirt over to the north
side of the house, Jimmy and I tackled the north-end retaining wall. By 5:30
that wall was built. Though again nicely vertical, that wall is only 6½ feet
tall and 16 feet long. Together, both
walls bookend the west side of the house in a very esthetically pleasing
manner. Score one for the designer!



Sonny and Ian arrived shortly
after 7 and we three got right to work removing the two remaining staging
towers on the west side of the house.
Then the two geese went back to shingling the east side of the house,
which they nearly completed by day’s end.
Jimmy Ploof arrived just before 8, with James following an hour later.
Jimmy, James, and I put in the remaining few feet of the perimeter drains on
either end of the house, terminating both lines in the big stone wall. My job was to drill forty zillion holes in
the 4″ conduit caps, transforming them into mice- and other critter-proof drain
caps. Everyone admired (admittedly with
some eye rolling) the precise pattern of the drain cap holes. Luther Corcoran, one of the Goose Creek
foremen and ace installer of EPDM (ethylene propylene diene terpolymer – an extremely durable synthetic rubber roofing
membrane), came mid-morning to install said membrane on
the porch, rendering it totally waterproof, even if a tsunami were to
strike. Meanwhile, Team Ploof and I were
busy building the stone wall on the south end of the sun room. I wanted that wall to be nearly vertical (so
that the kids and grandkids would have a good climbing challenge), which is not
Jimmy’s usual style, so I stayed actively involved all day (translation: PITA?)
in picking and placing the rocks.
Mid-afternoon a pin fell out of the wrist for the bucket on Jimmy’s big
excavator, resulting a few minutes later in a hydraulic line shearing off. What a mess!
Fortunately, Jimmy had a whole other digging attachment back at his shop,
which is only 7 miles away. Parts soon
changed, but not before I was covered in grease and hydraulic oil up to my
elbows. Pulled out my cell phone to
check the time at 5:30 and had just time for a quick plunge in the lake to
clean up (and, yes, I had previously thoroughly washed the grease and oil off
with soap up in the RV) before heading down to Marty & Merry’s for much-needed
liquid refreshment, the first of Wayne Kingsley’s corn for this season, and
other delightful victuals… not to mention the always wonderful company.


Went up to Burlington
for the morning to visit Alverta and test the limits on our credit cards at
Lowe’s. Couldn’t find any plain old ground fault interrupter (GFI) circuit
breakers, so ended up getting Square D QO Combination AFCI (arc-fault circuit
interrupter – which every electrician I’ve talked to say they hate) 20 amp plug
on neutral circuit breakers for the shop outlet circuits. I think they charge $3 a word for those
critters… and it looks like we’re going to need a total of 15 of them
beasts! Hold on to your wallets! Back at Fern Lake by noon. After lunch, got my daily workout by
disassembling all the staging on the south side of the garage and moving it by
hand over to the woodshed. Then used the
Kubota to bring all the spare staging up from the backyard. Both evolutions so that Jimmy Ploof will have
room to work tomorrow. Finished wiring
the shop planer circuit and one outlet on one of the shop circuits. When I turned on the circuit breaker my
tester showed two green lights – meaning that I correctly wired the new-fangled
AFCI plug on neutral circuit breaker and the outlet. Woo, hoo, who’s your daddy now? While drilling holes in ceiling joists for
the next electrical wiring run, am pretty sure I discovered that the main
electrical feed from the meter to the panel (a bundle of wires 2″ in diameter,
i.e., not easily moved) is under where the half bath toilet drain needs to
go. Suspect we’re going to have to solve
that conflict the old fashioned way: dueling pistols at dawn wielded by Dennis
and Glen. Sean and I will be the seconds…
The lake temperature is up to A-T, which is just about perfect. The lake level has fallen to 10½″ below the
top of the dock, undoubtedly due to all the milfoil the harvesting crew has
been removing.
Forgot just how much
“fun” it is pulling electrical wire by yourself. Spent much of the morning getting 55 feet of
AWG 8-3 NMB wire from the wood planer outlet on the north wall of the shop over
to the utility room electrical panel.
Had even more “fun” trying to cram three very stiff #8 plus a ground
wire into the outlet box. Good thing I’m
strong like bull! Most of the afternoon
was spent revising the Electrical Plan (yet again) based on Thursday’s meeting
with Glen Peck. Once my brain and rear
end were dead, decided to do some more wiring, having forgotten the morning’s
pain already – the advantage of old age.
Ran AWG 10-2 NMB wire (marginally easier to work with than the 8-3) from
the electric panel over to where one of the shop 110v outlets will be. My radial arm saw will be a much happier
camper once that outlet is operational.


