
9 August 2018
Luther and Nick here before 7; Tom at 8. First of our regularly scheduled (sic) $300
Goodro’s deliveries here just after 7, bringing more 2x10’s and the 2x6’s
needed for the sub-fascia. Tom had
figured out what was wrong with the south-side rafters: he’d inched himself on
every seat cut. That meant that all
those rafters had to be taken down, re-cut, and put back up. By the end of the day that had been done,
plus the east and north side rafters were in place… and in plane. My job for the day was to attach hurricane
ties to the hip rafters and any of the common and jack rafters that had been
goose certified as being properly installed.
Ran out of 2x10’s again mid-afternoon.
Swear the space aliens are somehow spiriting that lumber away. But Goodro’s to the rescue, delivering
another supply soon after the guys were gone.


8 August 2018
Luther and Nick got here, as usual, somewhat
before 7. We three got to work putting
three more top plates on the east wall, stringing the very top one so that it
was both perfectly straight and shimming it (finally!) so that it was perfectly
level. When Tom got here at 8:30, he and
Luther began cutting and installing the common and jack 2x10 rafters for the
south-side roof while Nick and I continued the top plate project. Glen Peck came by mid-morning to talk about, and
reach agreement on, how we’re going to get power to the barn. Glen sure is easy to work with… not to
mention a true master electrician.
Mid-afternoon, Nick and I finished the top plate buildup, so he shifted
over to helping Luther and Tom while I transitioned to putting Zip Tape®
on the barn wall seams, ably assisted by Tasi.
At quitting time all of the south-side rafters were in and all wall
seams were Zip taped. Unfortunately, the
tail ends of the south-side rafters wouldn’t plane, reason unknown but
puzzling. Also unfortunate, the lake is
getting so warm that it’s not refreshing.
Such a tough life we have!


7 August 2018
Per usual, Luther and Nick pulled in shortly
before 7. The first Goodro’s truck
followed shortly thereafter, bringing thousands more dollars of building
materials, including the barn’s Thermatru® people door and the
Anderson 400 Series® casement windows. The truck also brought a 6x6 fir post to
which the hip rafter LVL’s were to be attached at their upper ends. Fortunately, also on board was a 4x4 fir post
intended for staircase construction. Sean
arrived soon after the Goodro’s truck departed.
Sean used his fancy carpenter’s electronic calculator, and his years of
experience, to compute and lay out the hip rafter cuts. No pressure, but a mistake would cost $175
plus a 2 day delay while another rafter was ordered and delivered. In watching Sean do his voodoo magic, it
dawned on me that using the 6x6 post would cause problems when the common
rafters were attached to the hips. I
drew Sean a quick picture and he concurred that using the 4x4 post would be a
much better option. Sometimes even a
blind squirrel… Tom Hellyer got here at
8:30, being fed to the wolves assigned to the Fern Lake project because
of his expertise with complex roof structures... an example of which is a
hipped roof on a square building, i.e., our beloved barn. After Tom and Sean consulted (and agreed) on
the hip rafter cuts, Sean departed for greener pastures. Meanwhile, Luther and Nick erected, plumbed,
and securely braced the 4x4 post in the dead center of the barn storage loft,
forgetting to attach a flag to the pole before raising it to the sky. Guess you can’t have everything! Then Luther cut, Tom supervised, and Nick,
Tasi (visiting for a few days after his latest months-long sojourn overseas),
and I assisted as needed, creating four mirror image sets of two 14″ x 22′ LVL hip
rafters. Tasi laid out where the TrussLOK®
lag screws would need to be put in (12″ on center in a W pattern) to bind each
pair of LVL’s together. Just before
lunch we hoisted the eight cut LVL’s up to the tops of the barn walls (no gym workout
needed today!!!!) and attached the first four to the 4x4 post. No surprise, they fit perfectly!!!! After lunch we sistered each pair of LVL’s
together using lots of PL Premium® construction adhesive and
20 lag screws (per pair). While that was
going on, two electricians from Peck Electric arrived to (1) fix the house doorbell
that unaccountably gave up the ghost recently and (2) discuss options for
running power from the main electric pedestal over to the barn. Doorbell fixed (bad transformer) and
allowable options TBD after consulting the National Electrical Code. Then the skies got kinda dark with rumbles of
thunder clearly audible even above the racket made by the impact driver chorus. So all tools were returned to safe havens and
the guys were just about to depart when the second Goodro’s truck arrived,
bearing 360 linear feet of 2x4’s that will be used for third, fourth, and fifth
wall top plates between the hip rafters.
“Why so much wood?”, you ask.
Because either the seat cuts in the LVL hip rafters would have to be
unacceptably deep (severely weakening the hips, each one of which needs to
carry up to 7.8 tons of load) or the walls between the hips have to be
built up another 4+″ so that the tops of the 2x10 common and jack rafters are
in plane with the tops of the hips. Easy
choice! The wood unloaded, the geese
flew north at 2 o’clock. At 2:05 the
rains, they a come! Our weather station
recorded a maximum (and record for us) of 9.44 inches per hour at the height of
the deluge. Truly raining cats and dogs!


6 August 2018
Luther returned to the fold a bit before
7, bringing along a new face: Nick Cormier.
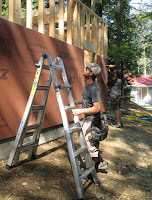
We got straight to work hanging ⅝″ Zip System® T&T
(tongue & tongue) wall sheathing on the barn framing. That went very fast; by noon all the
stockings were hung by the chimney with care.
My job (besides staying out of Luther and Nick’s way) was to use a flush
cut saw to remove the sheathing now covering the window and door openings. I also washed the outside of the sheathing
with a hose preparatory to putting on the Zip tape that will seal all the
seams. After lunch, Luther went to steal
obtain additional wall jack brackets from another Goose Creek worksite while
Nick and I put up the three missing ceiling joists (left out originally because
of interfering wall braces that were removed after the sheathing was on) and
finished trimming around the garage door opening. Once all the wall jack brackets were up and
the staging was set up ready for roof work, the guys called it a day… shortly
before 3. Completely covered in sawdust
(and soon to show lung cancer symptoms), had to go in the lake to clean up
before I was allowed in the house to shower.




4 August 2018
The refurbishment of the wood walkway is
complete! Would have jumped into the
lake to celebrate but a thunderstorm rolled in just as the last board was being
screwed into place. Moving the 800+ deck boards to a
3/₁₆″ spacing shortened the walkway by 31 ½ feet. So that’s how many feet of new ⁵/₄ x 6 pressure
treated boards got installed at the very bottom of the walkway.


2 August 2018
Removed and replaced (with proper 3/₁₆″
spacing) 92 feet of the wood walkway boards.
My knees and back may never be the same.
Only 42 more feet to go before that project is finished! Chree and I took “final” measurements of the
barn wall top plates. The walls are
within ¼″ of all being the same length.
Even better, the building at the top plate level is only 1/₁₆″
out of square… not too awful bad!
Retrieved, for a nominal fee, the repaired-good-as-new radial arm saw
power head from Marc Gearwar, machinist extraordinaire.
1 August 2018
Sure enough, the 4x4 post holding up one side of
the main electric pedestal was encased in concrete at its nether end. The Kubota’s backhoe and a few swings with a hefty
sledge hammer soon made that problem go away.
Post reinstalled, with square drive screws set flush with the board
surface, thank you very much, in position so that I can cut the pedestal down
to a much smaller size once the “temporary” (since 2009) electrical subpanel is
removed.


Subscribe to:
Posts (Atom)