Tim, Brendin, Brett,
and Jason arrived sometime in the middle of the night, well before the sun or I
got up. I felt the gentle rocking of the
earth as Tim read my note… Tim and
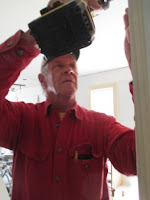
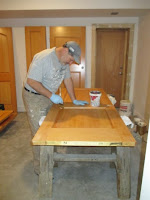
Brendin finished sanding and varnishing interior doors. Brendin also put primer on all the closet /
pantry shelves. Jason spent his workday
cutting in the upper hallway with the Nice Cream paint, which looks 1,000,000
percent better than its yucky predecessor, and finishing the pantry. Brett put a second coat of sunshine yellow
(actually named: full fat Vanilla Ice Cream) on the laundry walls; you will never
be depressed in that room. Brett also
finished painting the front entry door.
Jackob Bilodeau and Justin McKeighan (Black Diamond Builders) were here
all morning blowing two tons of cellulose insulation into the
attic. They put in a layer approximately
15″ deep, which by itself equates to an R‑value between 48 – 55. That is on top of (literally) 3″ of closed
cell spray foam, which provides an R-value of 18. Plus, there is another 2″ of spray foam
coating the underside of the roof sheathing.
Bottom line: the attic is insulated to somewhere around R-80, well above
the minimum R-49 recommended for this region.
Sonny and Brandon installed all of the maple interior doorway
thresholds. They then fabricated the
pseudo chair rail that will separate, at the height of the kitchen countertops,
the Nice Cream on the upper walls from the dark red (Pompeian Red) on the lower
walls in the sun room. James Ploof and
Burt Wedge spent the morning laying down and compacting a 4″ layer of stone fines (aka stone dust) onto which the patio pavers will
be placed. The first mission of the day
for Tom and me was to install a rubber boot to seal the opening through which
the plumbing vent pipe rises majestically on the north-facing roof. The only problem is that the roof was covered
with pollen (it being that time of the month), which made it slicker than you
know what… and decidedly unsafe to walk upon.
Tom, being an old hand at roof work, quickly came up with a solution. He securely clamped a 2x4 between two
of the roof seams near the roof edge, then laid one of my 14 foot ladders on
the roof with the bottom end resting against the 2x4. Et voilá, we had a stairway to the sky. Thereafter, installing the roof boot took but
a few, very safe, minutes. Brandon (at
Chree’s behest) took pictures while Sonny bravely (and, perhaps, wisely)
observed from the ground, ready to call 9∙1∙1 if disaster struck. Then Tom and I tackled installing my weather
station on the roof above the sun room.
For that foray, Tom built an 8 foot wooden ladder, kept from sliding off
the roof by using the same 2x4 and clamps as before. We also took a step ladder up to the roof
ridge with us, so we could see the leveling bubble not-so-conveniently placed
on top of the 8 foot tall weather station.
We got the weather station installed just as it started to
rain. Talk about perfect timing! Tom and I spent the rest of the workday
putting in more electrical switches and outlets, plus the under cabinet light
in the study. Just before dinner, I beat
feet down to the Home Depot in Rutland to procure another two gallons of Nice
Cream… plus another neat tool to add to my Chree’s Shlomo’s
collection: a non-contact electric current detector, used to ensure that the
wire you’re about to cut is not, in fact, about to bite you.


What a totally hectic
day!!!! Started, as usual, with the
painting crew arriving between 4 and 5 this morning. Tim and Brendin finished sanding and then
putting polyurethane varnish on all the rest of the doors except for two (more)
they found had been damaged in the Great Collapse last week. Jason started painting the upper hall with
Folly (a seasick light green most appropriate for an “institution”, if
you know what I mean; but more on that later).
Brett painted the inside and outside of the main entry and shop
doors. The Goodro’s truck showed up just
before the Granite Design truck, which necessitated some shuffling of the
lumbering beasts. The Granite Design
installers put in the kitchen, master bath, and guest bath countertops, which
are absolutely gorgeous. Even better
when seen a full slabs than they looked as samples! Brian Thomas (Black Diamond Builders) arrived
with the Goodro’s truck, which was bearing tons (literally) of cellulose
insulation in compacted bale form. The
bales were on four pallets. Fired up the
Kubota and tried to lift one of the pallets off the truck. No joy!
“How much does that stuff weigh?”, he wonders. “Thirty-five pounds a bale”, Brian
answers. “So, how many bales are on a
pallet?”, he asks. “Thirty-six.” “So each
pallet weighs over a thousand pound?”
“Yup, sounds about right.” “Well
I can only pick up 800 pounds with this tractor…” So we offloaded the truck by hand, thereby
ensuring that everybody had plenty of exercise to start off the day. After unloading the cellulose, Sonny and
Brandon worked the rest of the morning fabricating and installing closet
shelving, then Sonny finished that job in the afternoon while Brandon put the
handles on all of the kitchen drawers.
Sean arrived after the Goodro’s truck departed, with Kevin Haight
following soon thereafter. The three of
us discussed the details for the patio installation, the front walkway
construction, and Sean’s proposal for a hardscape area in front of the garage
(because, as everyone knows, Chree and I are made of money). Mid-morning, Jim and James Ploof pulled in
with their small excavator and bobcat loader.
They removed a fair amount of rocky fill from the patio area, then brought
in a load of road gravel to smooth over the remaining rough spots. That gravel was spread and compacted to form
a slight downhill grade (⅛″ per foot) so that
water on the patio will flow away from the house. Tom ran up to Williston in the morning to get
the bullnose tile needed for finishing the master bath shower. He got back late morning. Our plan had been for Tom and me to put the
rubber boot on the plumbing vent where it penetrated the roof. When Sean and Tom took a look at the vent
from the ground, they said it was only sticking through the roof by about 8″. (Good eyes! Measurement later showed that the actual
exposure was 7″.) I looked up the Residential
Building Code requirement: the plumbing vent is required to extend 6″ above the maximum expected snow accumulation on the roof, not to exceed
7 feet. So I cut off the much too short vent
pipe in the attic, cut a new piece of PVC pipe to length, and glued it back
on. Our plumbing vent now extends 30″ above the roof. By the time that
work was done and lunch consumed, the roof was too hot to work on. And, of course, it is supposed to rain
tomorrow! So I spray-foamed the bejesus
out of the underside of the vent roof penetration… and we’ll try to get the
rubber boot on before the rain starts.
Chree and the dogs left early afternoon for her monthly Devin fix. Tom did a little tile work in the master
bathroom while I was putting the fourth coat of varnish on the maple
thresholds, then he and I did some more electrical work, including running the
missing wire for the garage interior lights.
That required using some wire mold (an ugly, prefabricated, plastic
channel that hides a wire running on the surface of a wall) because there is no
way to snake a wire through the garage walls at this point without some major
deconstruction. Tom and I also installed
the spotlight on the northwest exterior corner of the house. After work, I found that Seagram’s 7, mixed
with just the right amount of Canada Dry ginger ale, really does slide down
very easily. This evening, left a note
over in the new house where Tim will find it upon arrival tomorrow
morning. It begins, “Even knowing that
you will hate me forever for this,…” and asks him to repaint the upper hall
with the Nice Cream that was used in the sun room, kitchen, and living / dining
room. Earthquake to follow…


A
very eventful day, which started off with the lights going on over at the new
house shortly before 4 am. Tim
and Brett both decided to get an absurdly early start on their workdays. Why, you ask, was I awake at that hour to
observe the lights going on? You’ll have
to ask Geisha about that. She must have
figured that if she couldn’t sleep, than neither could Chree nor I... for the
second night in a row! Kaleb, Matt,
Brendin, and Jason arrived at the marginally more civilized six o’clock
hour. Tim varnished doors and the
Ifelele railing top caps; Brendin sanded doors for Tim to varnish; Kaleb and
Matt applied Macaroon Cream (amazingly, it looks just like macaroon cream) to
the lower hall walls, then Kaleb painted the half bath with Nature’s Gift (a lovely
medium green); Jason finished putting Chantilly Lace on the last of the trim;
and Brett started painting the inside of the exterior doors. When Tim wasn’t using the varnishing room, I
put a second coat on the maple thresholds in the morning and another just
before dinner. Sonny and Brandon worked
on putting in the cleats for closet shelving all day. Tom and I installed switches, outlets, and
lights in the kitchen / sun room area, including the two pendant lights and the
wall sconces. We also put in the two
puck lights that will illuminate the glass shelves in the upper hall and the
two swivel can lights that will provide accent lighting to the woodstove. Chree spent an hour before lunch installing
Anderson window hardware (the cranks that open / close the windows and the
levers that latch / lock the windows closed).
Dennis Senesac showed up unexpectedly mid-afternoon to appraise the
plumbing and HVAC work status. He
assured me that Steve will be back next week to continue that work, which will
be complete by 2 June. Ron Highter came
by late afternoon to take measurements and discuss design details for the four
custom cabinets he will be building for the house. Ron also took away all of the remaining
Ifelele to use in building some of that cabinetry. We got an email from our buyer’s realtor
saying that our Virginia house appraised for exactly the agreed upon sales
price. We be smilin’!!!!

Tim, Kaleb, Matt,
Jason, and Brett started, as usual, at crack of dawn. Brendin arrived mid-morning. Tim sanded and varnished another set of
interior doors. Brendin worked on
preparing the Ifelele railing caps for varnishing. The painters painted, finishing the study and
living / dining room and getting a first coat on the sun room and kitchen. Turns out the new paint color we chose for
the study (Concord Ivory) is in the same color family as the master bedroom’s Petal
Tip (renamed: Passionate Purple), so at least they don’t clash. (And, yes, you see both colors immediately
upon coming in the front door.) Sonny
and Brandon worked all day making a new set of door thresholds out of some
beautiful (and beautifully expensive) maple that Goodro’s procured for us. I put a first coat of varnish on those
thresholds at the end of the day. Steve
spent much of the day in the attic, extending the plumbing vent stack up to and
through the north-facing roof. He also
extended the radon abatement piping over to the same locale in the attic, where
it will be capped off until needed (hopefully never). Tom and I worked on the electrical
installation all day. All 51 of the WAC
DISC 4000K surface mounted ceiling lights now are installed, and most of them
even are controlled by the proper switch.
Chree and I went over to the house at dusk; she came away much impressed
by the lighting levels and switch placement in each room. A great big double WHEW!!!

Tim
got here this morning at 4 o’clock. Yes,
4 am!!!! Said he couldn’t sleep so he
figured he might as well be working. He
sanded eight of the interior doors (to a mirror smoothness!) and then applied
the third coat of varnish to their first sides.
The rest of the Ryan Quality Painting crew (Kaleb, Matt, Jason, and
Brett) got here, as usual, at 6. They
got most of the rest of the trim repainted and continued color-coating
walls. We’re pretty sure we like the
Nice Cream (which should be called Churned Butter) on the sun room, kitchen,
living, and dining room walls. Pretty
sure… Sonny and Brandon spent the morning sanding the boards destined to become
closet shelves. Brandon continued that
activity in the afternoon while Sonny started installing HardiBacker®
cement board on the walls behind where the guest bath neo angle shower is being
installed. Steve continued plumbing the
de-super heater tank. I installed
ceiling lights (and a few switches) all day, except for an extended break wrestling
with selecting window blinds… and a new paint color for the study. Janice Denu and Bri Desautels arrived at 9:30
with window blind, carpet, and paint samples.
With the exception of the study, the process of selecting blinds was
relatively painless. Unfortunately,
reaching consensus in the study took Chree and me a loooong time and was fairly
ugly. We finally agreed on Concord Ivory,
a much more muted orange, verging on Dijon mustard yellow, for the study
walls. It’s got to look better
than Squashed Pumpkin, or whatever the name was of the prior selection. The question is: how much better???? Tom Morrissey stopped by early afternoon,
only to find out what was going on, he thought.
I immediately put him to work troubleshooting electrical wiring
issues. He quickly pointed out that the
reason the miscreant shop light wasn’t working was because I hadn’t connected a
couple of wires. Ooops! By his normal 5 o’clock quitting time, we had
completely finished the electrical work in the two guest bedrooms. After dinner, Chree and I went to see a
wonderful performance by Amaryllis, a local group who sing madrigals. Might have been even better if I spoke
Italian…
Sunday, Mother’s
Day. Jason and Brett worked from 6 ‘till
noon repainting trim. I started
installing ceiling lights while they were here.
After lunch I tackled some too long overdue updates to our personal
financial accounting. Chree returned
from Connecticut a few minutes after Perry, Steve, and I headed down for our
weekly therapeutic and social sweat session.
Finally having clean potable water immediately available at the sauna
sure is nice!


Jason was here well
before 6 and spent the day (Saturday) painting trim. Tim arrived a little after 7, while I was
putting a second coat of varnish on the closet hanging rods, and he spent a
couple of hours mudding the interface between the Ifelele top caps and the half
wall railings. I took the Tacoma down to
the Leicester Town Garage to recycle the load of cardboard completely filling
the truck’s bed. George Denton, the
recycling person, was not happy to see the present I had brought him,
but allowed me to unload with assurance that (1) I was a Leicester resident and
(2) this was personal vice contractor waste.
The people waiting in line behind me while I unloaded (and unloaded, and
unloaded) also were less than pleased.
It’s a good thing I don’t have a “D0UG” vanity plate on my
truck… George and I had a lengthy,
amiable conversation, at the end of which he said I could bring a second load
down today. So I returned to Fern Lake,
filled the Tacoma’s bed with cardboard yet again, and returned to the scene of
the crime. After that, I ran errands in
Brandon, buying eye bolts at Aubuchon Hardware and making sure the Hannaford
grocery store won’t go out of business anytime soon. Returned once again to Fern Lake, I tried to
mount the Wen air filtration system box on the shop ceiling, discovering that
the eye bolts I had bought for that purpose were too short. So another round trip to Brandon ensued. Air filter installed, leveled, and fully
operational, I spent the balance of the afternoon putting up kitchen
lights. The lake level is 14½″ below the top of the dock and the water temperature already is up to an
almost-swimmable-if-you-are-hot-enough 57°F.


